We traced a sample plan with FloorGen's WebAssembly wall detector and two vision models, then checked what listing floor plans mean for sellers' privacy.
Reading the drawing, the hard part of turning a floor plan from an image into a walkable 3D model, now takes seconds. In our tests, two general-purpose vision models read a sample plan's eight rooms, their areas and its overall size correctly in 10 to 24 seconds. A free browser editor turns traced walls into a 3D model you can walk through. That's handy if you're planning a renovation. It also changes what a floor plan in a real-estate listing gives away, and how long it keeps giving it away.
We tried both routes on a floor plan that belongs to no one: the 800 sq ft ADU template from FloorGen, a browser-based floor-plan editor. Then we looked at how often listings publish plans, what police and security people say about it, and what sellers can do.
How a picture becomes a model
There are two ways to get from pixels to walls. The first is classic image processing, which measures the drawing. The second is a vision model, which reads it, printed labels and dimensions included.
FloorGen's Detect walls feature is the first kind. Its code follows a short pipeline. The picture is turned to gray, and Otsu's method picks the gray level that best separates ink from paper. A blank page, or one that is mostly ink, is rejected. The ink mask is then eroded with a small square so thin lines and text strokes disappear and only thick strokes survive. Rows and columns are scanned for long runs of ink, which are grouped into bars. Only bars with a wall's thickness and length are kept: about 3 to 16 inches thick and at least about 2 feet long. Pieces in line with each other are merged across gaps of up to 130 cm (about 4 ft 3 in), which is how door and window openings get bridged. Wall ends are pulled together so corners and T-junctions close. Last, leftover thick ink is scanned at other angles to catch angled walls.
The heavy pixel work (gray conversion, threshold, mask, erosion and the run scan) is compiled to WebAssembly. A code comment says it gives the same bytes as the JavaScript version, 3 to 4 times faster. It all runs in a web worker in the browser. FloorGen's guide to building a floor plan from an image says "nothing is sent to a server". The code agrees: the image is read from the browser's own storage, and only the detected wall lines come back.
None of it works without a scale. A new image is placed about 33 ft (10 m) wide as a first guess, and FloorGen switches straight to its Set image scale tool: click both ends of one known dimension and type its length. Every size limit above is in real units, so at the guessed scale the detector looks for walls of the wrong width in pixels. The walls it finds appear as dashed proposals that you click to remove, or accept with Add all. Rooms are then detected from the walls, and the plan is already a walk-through 3D model: you can orbit it, look down into it, or walk through it at eye height.
From the 3D view, FloorGen can also make a walkthrough video. It plans a route through every room, captions each room with its name, and the browser records the file itself.
What we measured
We ran FloorGen's detection code, imported straight from its repository, in Node 26 on an Apple M3 laptop on 10 October 2026. The input was FloorGen's own published render of the us-adu-800 template, which looks a lot like a listing plan: colored floors, furniture, room names, areas and dimension strings. We set the scale from the 39' 5½" dimension along the top, the way a user would. As a control, we also ran it on a clean synthetic line drawing of the same walls. We scored the results against the template's 25 walls, counting a stretch of wall as found if a detected line ran within 10 cm (about 4 in) of it.
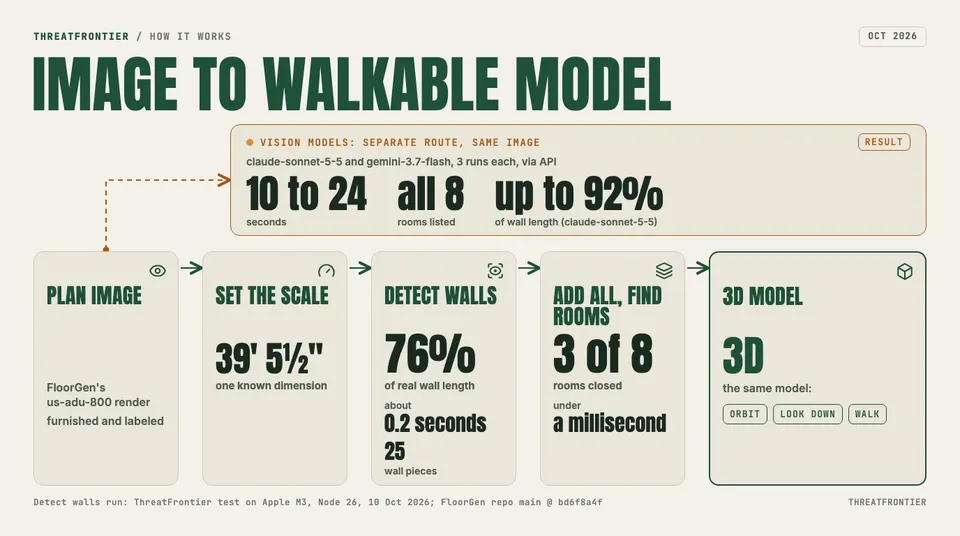
How a plan image becomes a model in FloorGen, with our measured results. Detect walls ran on an Apple M3 in Node 26 on 10 October 2026; the vision models were called through an API.
The clean drawing went almost perfectly. Detection returned 10 walls covering 100% of the template's wall length, and the WebAssembly path took 3.5 milliseconds against 7.9 for plain JavaScript. It closed 9 rooms rather than 8, because it bridged the 4-foot-wide hall as if it were a doorway.
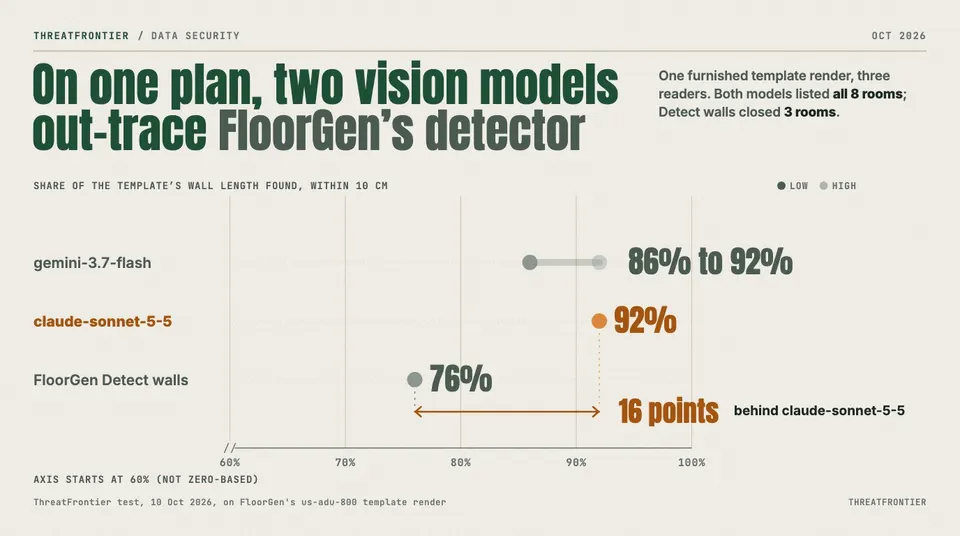
The listing-style render was another matter. Detection took about 0.2 seconds and proposed 25 wall pieces. They covered 76% of the real wall length, and only 81% of what it proposed was actually wall. The rest was mostly furniture: the dark bands across two beds, a dark dresser and the outline of a sofa. After Add all, it closed just 3 rooms, and one of them was the sofa. Adding the walls and finding the rooms took under a millisecond. Fixing the plan by hand would take a good deal longer.
The vision models did better on the same render. We sent the image and a fixed prompt, three times each, to claude-sonnet-5-5 and gemini-3.7-flash via an OpenAI-compatible API gateway. Every run listed all 8 rooms with their printed areas and gave the overall size as 473.5 by 233.5 inches, which is 39' 5½" by 19' 5½". claude-sonnet-5-5 placed walls along 92% of the template's wall length in all three runs, and every line it drew sat on a real wall. gemini-3.7-flash scored 86% to 92%, with 93% to 98% of its lines on real walls. claude-sonnet-5-5 answered in 17.8 to 24.2 seconds, and gemini-3.7-flash in 10.4 to 14.8 seconds.
The difference is reading. The models used the printed dimensions and labels, which the detector ignores by design. Our render is unusually crisp, though. FloorGen's own guide rates brochure and listing plans "Often little" for wall detection, and warns that "many are not to scale".
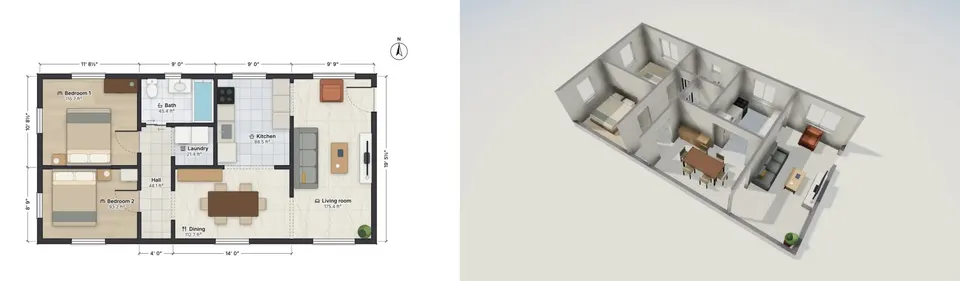
The us-adu-800 template we tested on: FloorGen's 2D render (left) and its 3D view of the same model (right). A template, not a real home.
Listings now publish the blueprint
Buyers ask for floor plans. A 2024 National Association of Realtors report on generational trends found that homebuyers rank a floor plan as the third most important feature of a real-estate website, after photos and property details. In 2022, Zillow said 81% of buyers and 71% of renters were more likely to visit a home if the listing included a floor plan they liked. In January 2025, the New Mexico MLS announced it would require floor plans on all residential, rental and multifamily listings, the first MLS to do so. Real Estate News, reporting the change, cited Zillow's finding that 86% of buyers in 2024 were more likely to view a home if the listing included a floor plan. In the Netherlands, the vendor Floorplanner says "over 50% of all property listings" carry an interactive plan made with its tool.
Zillow makes plans with AI too. Its 2022 announcement says it applies "computer vision and machine-learning models" to 360-degree photos to produce an interactive floor plan with "AI-predicted room dimensions, square footage" and the position of each listing photo.
Is that a security risk?
The evidence is thinner than the headlines suggest. In 2024, Riverside, California, police told Fox News that detectives searching seized devices had found suspects "were on Zillow or Redfin" looking up addresses. The same report noted that "hard data on burglar's methodologies is hard to come by." In 2025, a Bangor, Maine police spokesperson told the Bangor Daily News the department had not seen a case where interior photos contributed to a crime. We found no police guidance that singles out floor plans.
What a 3D model adds is mostly convenience. Anyone who studies a dimensioned plan can already see where the bedrooms are and which doors lead outside. Turning it into a walkable model makes that easier to see. It doesn't reveal anything the plan didn't already show.
Plans also last. Maine Listings told the Bangor Daily News that listing photos "remain part of the permanent record" in its MLS, though they aren't always shown publicly once a home is off the market.
What sellers can do
- Ask for removal after closing. Northstar Protection, a Maine security company, told the Bangor Daily News there's no reason listing photos need to stay online once a house has sold. Zillow says owners who claim their home can "change or remove photos".
- Think about what each image shows. Former NYPD detective Pat Brosnan advised sellers to leave security cameras, locks and security systems out of listing photos, and to skip 360-degree video.
- Strip the plan's labels (common sense, not official guidance). A plan doesn't need to mark the safe, the alarm panel or which bedroom is a child's. Room sizes do the selling.
Where FloorGen falls short
- Busy plans trace poorly. As our test showed, furniture and shading produce false walls, and on a cluttered render only a few rooms close without hand drawing.
- It needs a known dimension. Until you calibrate, the image is assumed to be about 33 ft (10 m) wide and the wall-size limits don't fit it. A plan that isn't drawn to scale will give wrong sizes however carefully you trace it.
- It reads lines, not text. Detection doesn't read room names, dimensions, door swings or curved walls. It also closes collinear gaps of up to about 4 ft 3 in (130 cm), so a narrow hall or a wide doorway can get walled over.
- Low-resolution images fail. If the thinnest wall would be under 2 pixels wide, it refuses to run.
- The AI route leaves your device. FloorGen's AI chat accepts up to four images per message but needs a sign-in, and it sends the images to a hosted model. Signed-in projects, traced images included, sync to FloorGen's cloud database. The privacy policy names Cloudflare, MongoDB Atlas and Google as its service providers. It doesn't name the model provider.
Disclosure: FloorGen is built by ThreatFrontier's publisher. FloorGen details were checked against its code and live site in October 2026.
Sources
- FloorGen, Floor plan from an image: https://floorgen.app/floor-plan-from-image
- FloorGen, 3D floor plan maker: https://floorgen.app/3d-floor-plan
- FloorGen, Walkthrough video maker: https://floorgen.app/walkthrough-video
- FloorGen privacy policy: https://floorgen.app/privacy
- NAR newsroom, on Realtor.com's report about floor plans in listings (23 January 2025): https://www.nar.realtor/newsroom/in-the-news/home-listings-in-this-southwest-state-will-look-different-and-other-states-could-soon-follow-their
- Zillow, "Zillow's AI-powered interactive home tours are now available nationwide" (8 August 2022): https://zillow.mediaroom.com/2022-08-08-Zillows-AI-powered-interactive-home-tours-are-now-available-nationwide
- Real Estate News, "MLS Milestones: Floor plans required in New Mexico" (20 January 2025): https://realestatenews.com/2025/01/20/mls-milestones-floor-plans-required-in-new-mexico-texas-mls-expands
- Floorplanner, Real estate: https://floorplanner.com/real-estate
- Fox News, "New threat facing homeowners whose properties are featured online" (16 September 2024): https://www.foxnews.com/us/new-threat-facing-homeowners-whose-properties-featured-online
- Bangor Daily News, "Your home's old listing photos could be putting your safety at risk" (10 October 2025): https://www.bangordailynews.com/2025/10/10/business/real-estate-listing-photos-security-risk-joam40zk0w/