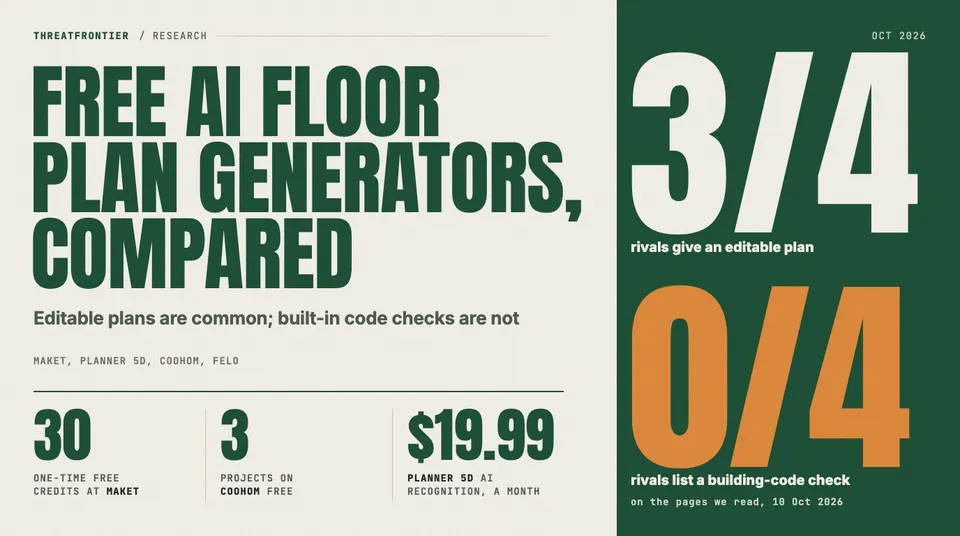
Maket, Planner 5D, Coohom and Felo checked on free limits, editable output, exports and code checks, plus a hands-on run of FloorGen's generator.
Is there a good free AI floor plan generator? As of October 2026, the free tiers are thin. Maket's 30 one-time credits buy one single-floor plan, Coohom caps a free account at three projects, Planner 5D's editor sent us to a sign-up page, and Felo's "no signup" generator asked us to log in. Maket, Planner 5D and Coohom do give you an editable plan rather than a picture, but none of the four lists a building-code or clearance check on the pages we read.
We read each tool's own pricing and product pages on 10 October 2026 and tried the one generator that promised to work without an account. We didn't create accounts, so we haven't tested any rival's output. The one hands-on test in this piece is of FloorGen, which is built by ThreatFrontier's publisher: we ran its layout generator and plan checker from its source code.
A picture of a plan is not a plan
Some tools draw what looks like a floor plan. Others build one. The difference decides what you can do next.
An image generator returns pixels. The labels, dimension strings and area totals are drawn the same way as the furniture, so nothing guarantees they agree with each other or with the drawing. Felo's floor-plan page shows a sample output, a three-bedroom apartment with a summary table in the corner: internal area 108.20 m², balcony 7.50 m², total area 119.70 m². The first two add up to 115.70 m². The 119.70 figure matches the 12.60 m by 9.50 m outer rectangle, which leaves out the balcony that sits outside it. The image itself carries the line "All dimensions are approximate and subject to change." Nobody can fix that by moving a wall, because there is no wall to move.
An editable model stores walls with lengths and rooms as closed shapes. Areas are computed from that geometry, so they stay true when you change it. And because the software knows which room is a bedroom and where its windows are, it can check the plan: whether a bedroom has an escape window, whether furniture blocks a door, whether a walkway is wide enough. That's the core of what to check in an AI-generated plan: scale first, then areas, then code.
The generators, one by one
Maket. The free plan is $0 with "30 one-time Free credits" and no credit card. A floor plan costs 20 credits per floor, so the allowance covers one single-floor plan, with 10 credits left for one render. Maket says its output is "an editable 2D floor plan" and its plans are "to scale". Free projects can be shared by link, but "downloadable exports are for paid plans only". PDF and DXF exports start with the $20-a-month Homeowner plan. Maket doesn't claim to check codes. Its own FAQ says a qualified professional and the local building authority should confirm egress, zoning and the rest. Every "Start designing" button on the pricing page leads to a registration page.
Planner 5D. Its free plan covers drawing floor plans in 2D and 3D with half the furniture catalog. The AI features are spread across several tools. Smart Wizard generates furnished layouts for a single room from six room-shape templates. Design Generator starts from a photo. AI floor plan recognition, which turns an uploaded drawing into an editable 3D project, is a Premium feature ($19.99 a month or $59.99 a year). CAD export is a Professional feature ($49.99 a month). Results open in an editor where you can move walls and change dimensions. When we opened the editor that its "Create AI floor plan" button links to, in a fresh browser, it redirected to a page headed "Sign up below to unlock the full potential of Planner 5D." We found no code check on its pages, and it says AI plans "should not be treated as a substitute for professional review" before a permit.
Coohom. Its AI floor planner turns photos, sketches or prompts into a 2D plan that is "fully editable". Automatic generation covers single floors only. Exports are "PDF and PNG, with additional CAD-compatible formats available depending on your plan." The free Basic plan, marked "Sign up free", allows three projects per account and watermarked 1K renders. Pro costs $29 a month. Downloadable floor plan and construction drawings are listed under Elite, at $69 per seat per month. We found no code check on its pages.
Felo. This was the first result in our web search for "ai floor plan generator free". The page promises "free, no signup, unlimited generations, and no watermarks," and Felo files it with its "AI image generation tools". The result is a picture, not a model. We typed the same five-room brief we gave FloorGen and pressed send, first with Enter, then with the send button. Both times a dialog reading "Login or register to unlock all features" appeared, and nothing was generated. So the no-signup claim didn't hold in a fresh browser on 10 October.
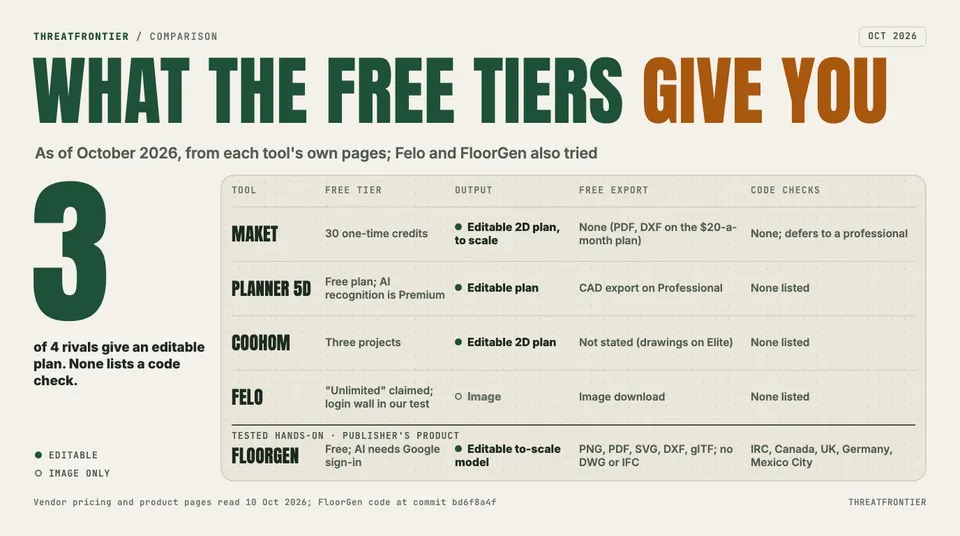
What each generator's free tier gives you, from the vendors' own pages, read on 10 October 2026. Felo's login wall is from our own attempt in a fresh browser; FloorGen, the publisher's product, is the one tool we tested hands-on.
What we ran: FloorGen's generator and checker
FloorGen's AI floor plan generator is a chat panel in its editor. The model behind it doesn't draw. It calls the same tools FloorGen exposes to Claude and ChatGPT over MCP, and one of them, generate_layout, turns a room list into walls, rooms and doors. A model can phrase a request badly, but the geometry comes from code. So we left the model out and ran that code directly: generate_layout, then validate_plan, from the FloorGen engine source at commit bd6f8a4f, on 10 October 2026. It was a blank project with US defaults (feet and inches, IRC checks). We kept the scripts and raw output.
The brief was a small two-bedroom house. The tool takes areas in square meters, so we asked for a 22 m² (237 sq ft) living room, a 10 m² (108 sq ft) kitchen, bedrooms of 13 m² (140 sq ft) and 10 m², and a 5 m² (54 sq ft) bath. It returned a 28' 10" by 24' 0" footprint with four interior doors. The living room came out at 235.6 sq ft, the main bedroom at 138.8, the kitchen at 106.4, the second bedroom at 106.6 and the bath at 53.0. Those are net areas, measured to the inside faces of the walls, and each landed within 1.5% of the request. Two runs gave identical plans.
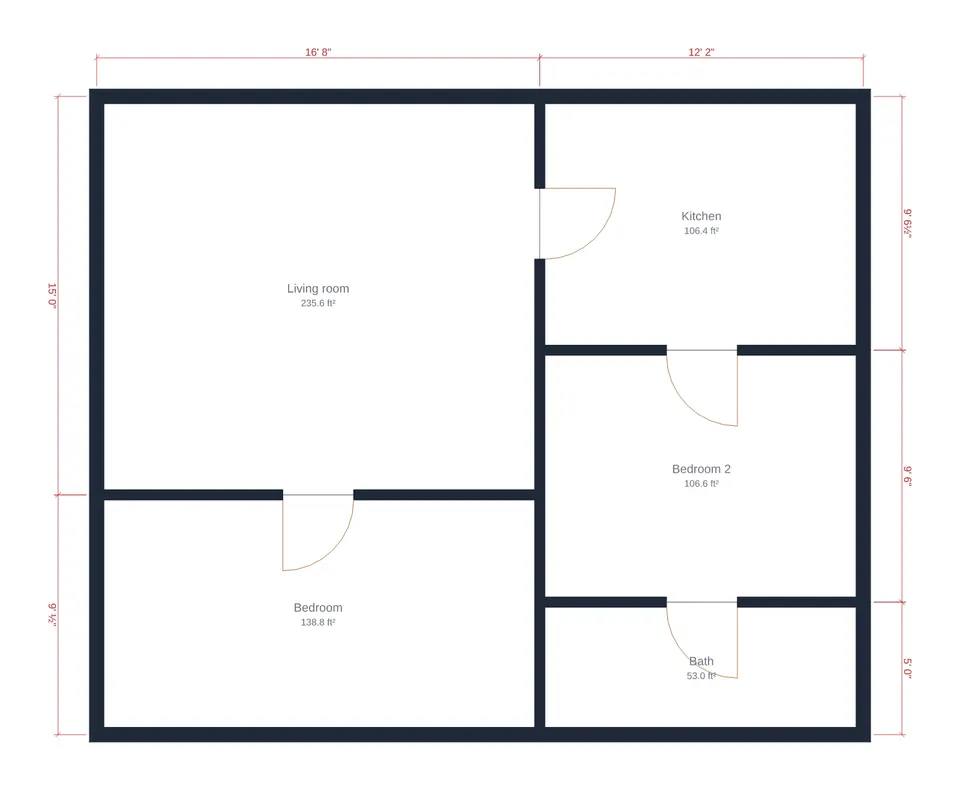
The plan FloorGen's generate_layout built from our five-room list, rendered with its own plan-image code. Note what's missing: windows and a front door.
Then validate_plan reported four problems. Both bedrooms lacked an emergency escape opening under IRC R310. The tool's message spelled out the size: at least 5 sq ft of clear opening (the code's figure for a grade-floor opening), 24 inches high and 20 inches wide, with the sill no more than 44 inches up. The living room and kitchen had "no window or outside door, so no daylight or fresh air". All of that was correct, because the generator places doors between rooms and nothing else. You get no windows and no front door.
The checker also missed things a person would catch at a glance. It didn't flag that the house has no way in. Its passage checks start from the front doors, so a plan without any gives them nothing to walk. It didn't object that the second bedroom is reached through the kitchen, either. The rooms are also all rectangles packed into one rectangle, with no hallway. This is a first draft that knows its own dimensions, not a design.
Where FloorGen falls short
- The AI needs an account. The editor, exports and checks work without signing in, but the AI chat needs a free Google sign-in and is labeled beta. By default it allows 30 turns an hour and 200 a day.
- The generator is crude. As above, it gives you rectangles, interior doors only and no circulation. You or the AI then add windows, an entrance and a hall.
- The checks are a design aid. They cover room sizes, ceiling heights, escape openings, stairs, guards, door swings and clearances under a chosen profile. That's the IRC, Canadian (national and Ontario), UK, German or Mexico City rules. They don't cover structure, energy or zoning, and a pass is not a plan review.
- Some formats are missing. It exports PNG, PDF, SVG, DXF, glTF and video, but not DWG or IFC.
If all you need is to fit furniture into one room, its room planner does that without an account and checks the walkways.
The bottom line
None of these free tiers gets you a checked, exportable plan from a prompt without signing in to something. Maket, Planner 5D and Coohom generate editable plans, but exports or AI features sit behind a subscription. Felo gives a picture and, in our test, a login wall. FloorGen's AI is free with a sign-in, and its checker caught the missing windows in our test house. Its generator also showed why any AI draft needs a human pass.
Disclosure: FloorGen is built by ThreatFrontier's publisher. FloorGen details were checked against its code and live site in October 2026.
Sources
- Maket, pricing and FAQ: https://www.maket.ai/pricing
- Maket, AI floor plan generator: https://www.maket.ai/ai-floor-plan-generator
- Maket, features: https://www.maket.ai/features
- Planner 5D, pricing and FAQ: https://planner5d.com/pricing
- Planner 5D, AI floor plan generator: https://planner5d.com/use/ai-floor-plan-generator
- Planner 5D, Smart Wizard: https://planner5d.com/smart-wizard
- Coohom, pricing: https://www.coohom.com/pricing
- Coohom, AI floor planner: https://www.coohom.com/case/ai-floor-planner
- Felo, Free AI Floor Plan Generator: https://felo.ai/en/agents/free-ai-floor-plan-generator-M2rcqhempo26RMaPcz76qt
- International Code Council, 2021 IRC chapter 3 (R304, R310): https://codes.iccsafe.org/content/IRC2021P2/chapter-3-building-planning
- FloorGen, AI floor plan generator: https://floorgen.app/ai-floor-plan-generator
- FloorGen home page and FAQ: https://floorgen.app