We had an image model draw three house plans, then broke an ADU template on purpose. What an IRC code check flags, and what it can't.
Neither kind of house plan is guaranteed buildable. Stock plans still have to be fitted to your local code, by their sellers' own account, and the AI-generated plans we made failed before code even came into it: all three contradicted their own dimensions. An automated code check catches undersized rooms, missing escape windows, low ceilings and bad stairs, but it can't tell you whether the structure stands up.
We looked for documented cases of AI-generated house plans sold online as finished, buildable sets and found none, so this isn't a fraud story. It's a test of what goes wrong in each kind of plan, and of what a code check finds, run on October 10, 2026.
What a stock plan promises
Stock plan sellers are fairly candid about the limits. Country Plans, which says it has been helping builders since 1978, writes that "no stock plan from anyone, ours included, is 'certified to code'," because states adopt different editions of the International Residential Code (IRC) with their own amendments. Its list of what usually needs adapting includes "Egress window sizes in bedrooms" and "Stair dimensions." Donald A. Gardner Architects, another plan seller, writes that "most reputable plan designers recommend that a local licensed engineer reviews" the plans before construction.
The model code says the same thing in its own language. Under section R106.1 of the 2021 IRC, construction documents must be prepared by a registered design professional "where required by the statutes of the jurisdiction." R106.1.1 says the drawings must show in detail that the work "will conform to the provisions of this code," as the building official decides. A good stock plan is a sound starting point that a local reviewer then marks up.
We asked an image model for three plans
AI floor plan tools are now a product category. Drafted, a Y Combinator company, sums itself up as "Design your home instantly with AI." To see what a general image model produces, we sent Google's gemini-3.1-flash-image three plain prompts through an API: an 800 sq ft detached ADU with two bedrooms, a 400 sq ft tiny house with a sleeping loft and stair, and a 40 by 60 ft barndominium with three bedrooms and a workshop. Each prompt asked for room names, dimensions in feet and inches, overall dimensions, doors and windows. We kept the first image from each prompt and did not retry.
All three look like real drawings, with dimension strings, door swings and a scale note. None survives arithmetic. To be fair to each plan, we used the smaller of each room's two labeled dimensions:
- The ADU draws three bedrooms when we asked for two, and two of them are labeled "Bedroom 2." The living area and the whole living, dining and kitchen space carry the same 16'0" by 13'0" label. Read as the living room alone, the four rooms along one 40-foot side need at least 43 feet.
- The tiny house gives a 25'-0" overall width, but the dimension string above it adds up to 31'-0". The kitchen and living area, stacked on one side, need at least 17'-10" in a house dimensioned 16'-0" deep. One dimension reads 8'-14". The stair is labeled 10 risers at 7¾", with 9" treads. The IRC asks for at least 10".
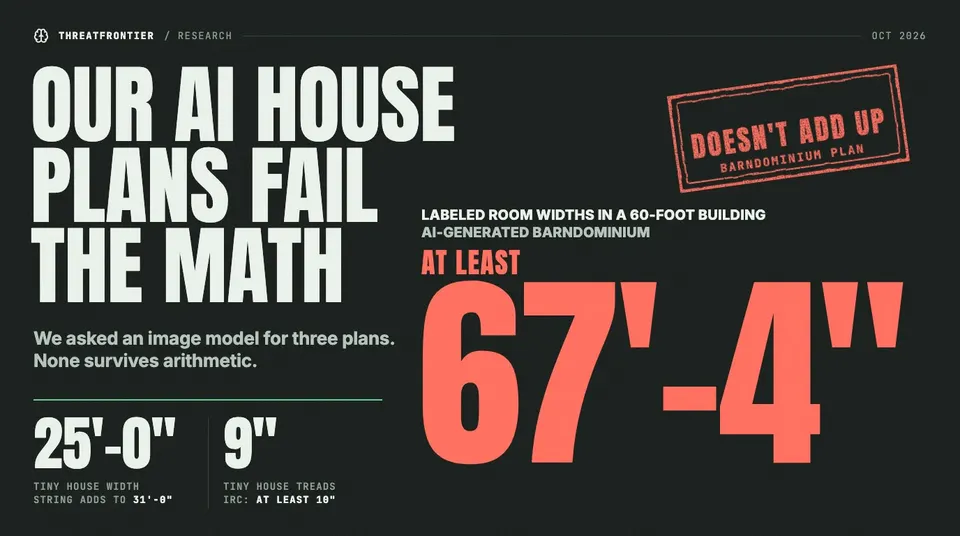
- The barndominium labels its great room 40'-0" by 21'-4". Along one row it shares the 60-foot width with two bedrooms, a bath and an 18-foot workshop, and those labels add up to at least 67'-4". Its structural notes read "With Header," "Headers" and "Wth header," with no sizes, and no interior beams or posts are drawn.
None of the three gives a sill height or a clear opening size for any bedroom window, so nobody could check emergency egress from these drawings. We saved the prompts, images, transcriptions and scoring script.
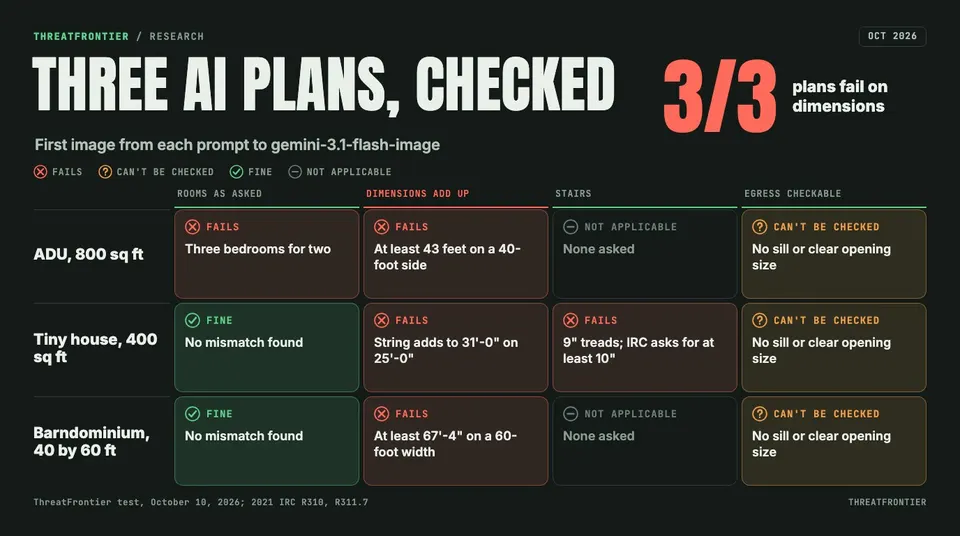
What we found in the first image from each prompt to gemini-3.1-flash-image on October 10, 2026. Dimension sums use the smaller of each room's two labeled dimensions.
What FloorGen's code check caught
FloorGen is a free browser floor plan editor with a Review panel that checks a plan against code profiles, including the IRC. Its checks cover minimum room size (R304), ceiling height (R305.1), emergency escape openings (R310), stairs (R311.7) and guard height (R312.1.2), plus layout hints such as door swings and walkway widths. They are free and need no account.
We ran its checking engine from the FloorGen source code on all 27 templates as shipped. None produced a code finding on room size, ceiling height, escape openings or stair dimensions. Then we broke an 800 sq ft two-bedroom plan from its ADU floor plans on purpose, one flaw at a time:
- Both windows in one bedroom narrowed to 18 inches: flagged under R310.
- Both window sills in the other bedroom raised to 48 inches: flagged under R310.
- Both windows in that first bedroom deleted: flagged under R310.
- Every wall set to 6 ft 9 in: five rooms flagged under R305.1. The hallway, which the IRC also holds to 7 ft, wasn't flagged, because the template types it as "other" rather than as a hall.
- The 21.4 sq ft laundry relabeled as a third bedroom: flagged as too small and too narrow under R304, and as having no escape opening.
- A cabin's stair given 9 in treads, then too few risers: flagged under R311.7, with the risers at 9⅞".
Every one of the six was flagged, with the section cited. The ground-floor ADU's bedrooms were held to 5.0 sq ft, the IRC's figure for grade-floor openings, rather than 5.7.
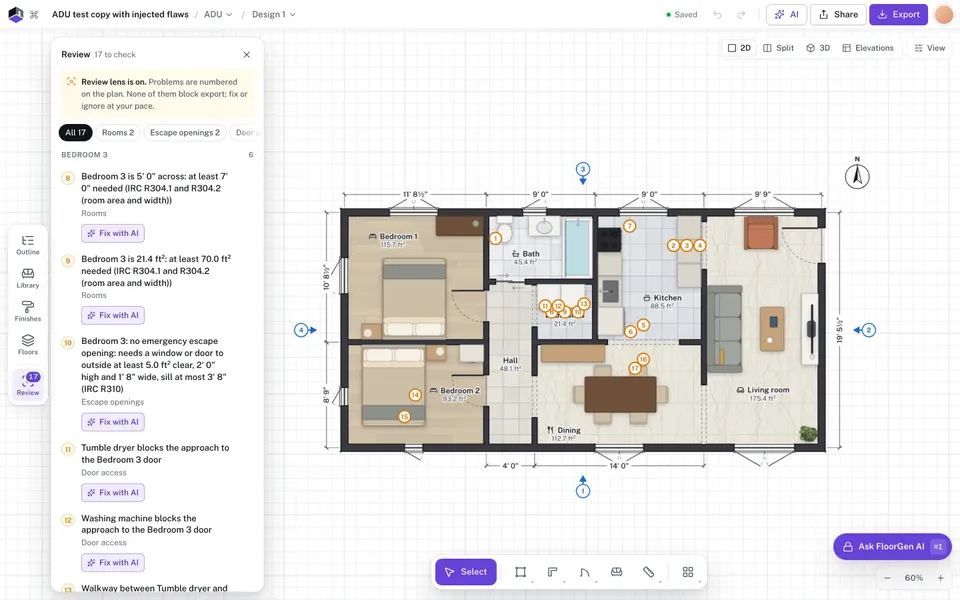
FloorGen's Review panel on our test copy of its 800 sq ft ADU template, with the 21.4 sq ft laundry relabeled as a third bedroom and another bedroom's windows narrowed to 18 inches. Screenshot from the live editor, October 10, 2026.
The checker also flags things that aren't code violations. The same ADU template ships with 15 warnings, all of them furniture blocking a door, walkways under FloorGen's own 75 cm (about 2'5½") comfort rule, or windows that don't line up on an elevation. The template for a barndominium with a shop gets a "no window" note for its interior office. FloorGen's page for that plan says the office can't serve as a legal bedroom without an escape window.
A checklist before you pay for a plan
Section numbers are from the 2021 IRC. The 2024 edition renumbered Chapter 3 but kept these values.
- Every room closes and every label is unique. Each room should have a door, and no two rooms should share a name.
- The dimensions add up. Add each dimension string and compare it with the overall size. Do the same for rooms in a row.
- Room sizes (R304, now R312). Habitable rooms other than kitchens need at least 70 sq ft and must be at least 7 ft in every horizontal direction.
- Ceiling heights (R305, now R313). Habitable space and hallways need at least 7 ft. Bathrooms, toilet rooms and laundry rooms need at least 6 ft 8 in.
- Escape openings (R310, now R319). Every sleeping room needs at least one, as do basements and habitable attics. The net clear opening must be at least 5.7 sq ft (5 sq ft at grade floor), 24 in high and 20 in wide, with the bottom no more than 44 in above the floor. The plan needs a window schedule to show this.
- Stairs (R311.7, now R318.7). Risers must be no more than 7¾ in and treads at least 10 in. The stair must be at least 36 in wide above the handrail, with at least 6 ft 8 in of headroom. Guards must be at least 36 in high, or 34 in along the open side of a stair (R312.1.2, now R321.1.2).
- Structure. Beam, header and joist sizes and the foundation should be on the drawings. Under R301.1.3, elements beyond the code's prescriptive limits must be "designed in accordance with accepted engineering practice." Long clear spans, like the AI barndominium's 40-foot great room, are where an engineer usually comes in.
- Stamps. Ask your building department before you buy whether it needs a registered design professional's seal for your project.
This is not legal advice. Local amendments change these numbers, so check with the building department where you'll build.
Where FloorGen helps, and where it doesn't
You can load a purchased plan into FloorGen. Import a PDF or image, set the scale by clicking two points a known distance apart, and accept or skip the walls it suggests. Then open Review with the IRC profile. FloorGen's own free editable house plans raised no code findings in our run, though they carry the layout hints described above.
The limits are real:
- Its plans aren't stamped construction drawings. FloorGen calls its checks "a design aid, not a permit approval." It produces no structural, foundation or energy calculations.
- It checks what you model. Tracing is semi-automatic, so a wall you skip or a window you size wrong gives a wrong result. Ceiling checks only apply to rooms given a type, as the hallway in our test showed. The editor can't read dimension strings off an image, though tracing to one scale is where numbers that don't add up tend to show.
- It cites 2021 numbering. Its messages say R304, R305.1, R310 and R311.7. A jurisdiction on the 2024 IRC uses R312, R313, R319 and R318.7.
- The comfort hints are noisy. On a plan with furniture, code findings sit among walkway and door-clearance notes that inspectors don't enforce.
None of that replaces the permit desk. It does let you find out, before paying an engineer, whether a plan's bedrooms, windows and stairs are even in range.
Disclosure: FloorGen is built by ThreatFrontier's publisher. FloorGen details were checked against its code and live site in October 2026.
Sources
- International Code Council, 2021 International Residential Code, Chapter 3: https://codes.iccsafe.org/content/IRC2021P2/chapter-3-building-planning
- International Code Council, 2021 International Residential Code, Chapter 1: https://codes.iccsafe.org/content/IRC2021P2/chapter-1-scope-and-administration
- International Code Council, 2024 International Residential Code, Chapter 3: https://codes.iccsafe.org/content/IRC2024P1/chapter-3-building-planning
- Country Plans, Building codes and permits: https://countryplans.com/building-codes-and-permits.html
- Donald A. Gardner Architects, Why you need an engineer to review your house plans: https://dongardner.com/blogs/house-plan-blog/why-you-need-an-engineer-to-approve-your-house-plans
- Y Combinator, Drafted company profile: https://www.ycombinator.com/companies/drafted
- FloorGen home page and FAQ: https://floorgen.app
- FloorGen ADU floor plans: https://floorgen.app/floor-plans/adu
- FloorGen barndominium with shop: https://floorgen.app/floor-plans/barndominium-with-shop